South of the Forbidden City, behind a wall that is square at one end and round at the other, there is a place where the emperor of China went to stand in the open sky and pray for rain. The compound is called the Temple of Heaven, and it covers two hundred and seventy-three hectares of parkland in the southern part of the city, roughly four times the area of the palace it served. Almost nothing about the place resembles a temple. There is no god in it, no congregation, no incense and no priest. What there is instead is an argument about the shape of the universe, built in timber and white marble and blue glazed tile, and a machine for making the emperor’s authority depend on the sky’s goodwill.
The Altar Above the City
The complex began life as a single altar for both Heaven and Earth, built in 1420 in the eighteenth year of the Yongle Emperor’s reign, in the same years and for the same reasons as the Forbidden City itself. Yongle was the ruler who moved the capital north from Nanjing, and he built the new palace and the new altar together because a capital without a sacrifice was a capital with a hole in its legitimacy. The altar was modelled on the great sacrifice altar at Nanjing, and for a while it did duty for the whole cosmos, Heaven and Earth together, on the theory that one man could stand in one place and speak to both at once.
That theory did not survive the sixteenth century. In 1530 the Jiajing Emperor, who had spent his accession wrestling with the idea that a Ming emperor was a new Zhou king presiding over the true order of things, decided that Heaven and Earth should be offered separate sacrifices. A new altar to Earth was built in the north of the capital, and the old compound in the south was left to serve Heaven alone. Four years later it was renamed, from the Altar of Heaven and Earth to the Temple of Heaven. The Great Sacrifice Hall, the hall the first Yongle had used for the combined rite, was abolished in 1538 and dismantled, and a new hall was raised on its footprint between 1540 and 1545. In 1751 the Qianlong Emperor renamed that building the Hall of Prayer for Good Harvests, which is the name it still carries, and gave it a gate of its own in place of the old Great Enjoyment Gate.
The layout of the place is the argument made visible. Two walls enclose it, an inner one and an outer one, and together they form a shape that is often described without quite capturing what it means. The southern wall is straight and square. The northern wall curves away in a broad semicircle. The northern wall is also the taller of the two. Square and round, low and high: this is the old Chinese statement that Heaven is round and Earth is square, that Heaven is above and Earth is below, written out at the scale of a city district. The outer wall alone runs for more than six kilometres, and the inner one for a little over four. Between them lies a belt of old cypress, which was planted to give the enclosure the look of a continuous forest rather than a collection of buildings.
Through the middle of the inner enclosure runs a raised brick causeway, three hundred and sixty metres long and twenty-eight metres wide, known as the Vermilion Steps Bridge. It links the two working ends of the site: the Circular Mound Altar at the south, where the winter solstice sacrifice to Heaven was performed on the open stone platform, and the Altar of Prayer for Good Harvests at the north, where the spring prayers for grain were made inside the great hall. The causeway climbs gently as it runs north, and ancient cypresses stand in long lines along both sides of it.
One of the most telling details of the whole plan is an absence. The inner enclosure sits slightly to the east of the city’s north-south axis, and the two principal altars sit slightly to the east of the axis of the inner enclosure. The effect, deliberate or not, is that a visitor entering from the western gate is not brought up against a building. The ground opens out in front of you instead. The designers of the Qing reconstruction, who are thought to have set the offset in the 1740s, bought a wide western prospect and used it: the emptiness in front of the building is the point, because the building is meant to be read as small against the sky.
The compound is not large in the way the Forbidden City is large, and it is not impressive in the way the Forbidden City is impressive. It has no great gate of its own on the main axis, no throne halls, no audiences, no imperial household. Ninety-two buildings and six hundred rooms stand inside the walls, but most of them are service buildings: kitchens, storehouses, a hall for the animals that were to be slaughtered, a building for the instruments of music. The compound was never a residence. It was a workshop for a ritual, and it was kept outside the city walls because the sacrifice had to happen in open ground under the real sky, which inside a walled capital no one could stand beneath.
The Buildings
Three structures carry the meaning. The Hall of Prayer for Good Harvests stands at the north on its raised marble terrace. The Imperial Vault of Heaven, smaller and single-eaved, stands between it and the bridge. The Circular Mound Altar, which contains no building at all, sits at the south end on a bare platform of white stone. Everything else in the enclosure is subordinate to the line those three make, and the line is a north-south axis that runs from the sacred to the merely administrative, from the building the emperor entered to the platform where he stood with nothing between himself and the sky.
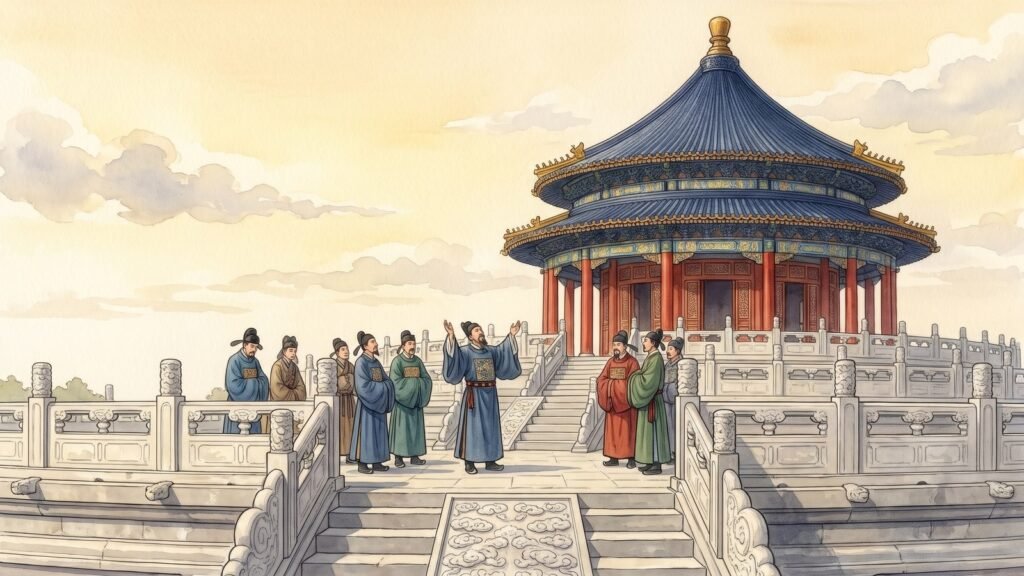
The Hall of Prayer for Good Harvests is a circular building thirty-eight metres tall, with a triple-gabled roof in blue glazed tile that steps upward and inward in three diminishing tiers to a gilded finial. Its diameter is given in Chinese sources as a little over thirty-two metres, though English-language descriptions habitually round the figure to thirty-six. The structure is entirely timber, and it is raised on a three-tiered marble terrace with a carved balustrade. What is remarkable about its construction is what is missing: it uses no great beams and no long purlins. The roof is carried by twenty-eight columns of hardwood set on the marble floor and locked together by an interlocking cage of brackets and tie pieces, a structure that transfers the weight of the roof down through the columns and then out through the terrace into the ground. The current hall is itself a replacement. The original was destroyed by lightning in 1889, and the building that stands today is a reconstruction begun the following year and completed in 1896, on the original plan but with the columns of a different timber.
Those twenty-eight columns are a calendar. Four stand at the centre, each nineteen metres high and a little over a metre in diameter, carved as coiled dragons and read as the four seasons. A ring of twelve surrounds them, read as the twelve months of the year. A further twelve stand on the outer ring, read as the twelve two-hour periods of the day; added to the middle ring, the two outer rings also give the twenty-four solar terms that govern the agricultural year. And the total, twenty-eight, is the number of the lunar mansions into which the Chinese sky was divided. A floor slab of marble with natural veining runs under the centre, its pattern answering the painted dragons in the coffered ceiling above it.
The Imperial Vault of Heaven is the hall where the tablets were kept. It was built in 1530 as the Hall of Supreme Harmony, renamed in 1538, and rebuilt in 1752. Its roof is a single gable in blue glazed tile, rising to a gilded finial over a building a little under sixteen metres across and just over nineteen metres high. Eight gilded columns and eight eave columns carry it, and three tiers of coffered ceiling recede upward inside. The dome has no crossbeams to hold it, and the structure relies on the geometry of the roof itself and on a set of painted coffers that are partly decoration and partly part of the structural argument. On a carved white marble seat at the centre stood the tablet of the Supreme Heaven, and around it the tablets of the emperor’s ancestors. The side halls held a more crowded pantheon: the Great Brightness, the Seven Stars of the Northern Dipper, the Five Planets, the Twenty-Eight Mansions, the stars of the whole heaven on one side, and the Master of Clouds, the Master of Rain, the Master of Thunder and the Master of Wind on the other. Heaven was not a person here. It was a department with a hierarchy and a filing system.
The Circular Mound Altar is the simplest and the most exposed. It is an empty circular platform of three tiers of white marble, its balustrade posts carved with cloud and dragon designs, each with a small stone dragon head beneath it to carry rain off the paving. The centre holds a single round slab, the Heart of Heaven, also called the Supreme Yang, and the emperor stood on it. The altar was built in 1530 by Jiajing and rebuilt in 1749, when its surface of blue glazed brick was replaced with hard grey-green bluestone. The numbers are everywhere, and they are all odd. The balustrade panels on the three tiers number seventy-two, one hundred and eight and one hundred and eighty, which add to exactly three hundred and sixty. The stone courses in the surface radiate outward in nine tiers, the innermost made of nine slabs and each one beyond adding nine more. The diameters of the three terraces are nine, fifteen and twenty-one ancient Chinese units, so that the five traditional sacred numbers are all used and the three diameters together total forty-five, a multiple of nine and also an echo of nine-and-five, the number that had come to mean the supreme imperial grade.
Two acoustic features were built into this place on purpose. The Heart of Heaven slab was positioned so that a shout or a strike on it is thrown back by the surrounding balustrades, and the resulting resonance was understood to carry the prayer further. And the Imperial Vault of Heaven is ringed by a circular wall three and a half metres high and sixty-one metres in diameter, built of polished brick laid with tight joints so that the curve stays smooth and regular. It carries sound around the curve with an unusually long sustain, which is why it is called the Echo Wall. On the paved path between the hall’s gate and the hall itself lie three slabs known as the Three-Sound Stones. A clap on the first returns one echo, on the second two, on the third three. On the third slab, a person can be heard speaking clearly to somebody standing at the far corner of the side hall, a hundred metres away and with the building between them.
The Hall of Abstinence stands off to the west behind its own moat, and it was where the emperor went to prepare. It faces east, covers some forty thousand square metres, and holds more than sixty rooms. Its main hall has no beams or columns at all, which is why it is called the beamless hall, and the ceiling above the terrace carries two stone pavilions: one holding a bronze figure said to be modelled on the Tang statesman Wei Zheng, used to remind the emperor of the consequences of giving bad counsel, and one holding the tablets of the hours and days. A bell and drum tower stands at the northeast corner with a bell cast in the Yongle years still hanging in it. Beyond the buildings, everything in the compound wears the same colour. The roofs are blue glazed tile, blue for Heaven, and they are blue from the kiln to the finial.
The Ritual
The sacrifice at the Temple of Heaven is easy to misunderstand, because it looks like prayer and is actually something else. The emperor of China did not go to the altar to ask for anything. He went there to demonstrate that his authority was legitimate, which meant demonstrating that Heaven had conferred it. The offering was not a request so much as a receipt, presented for confirmation. The compound existed to make one proposition visible: the sky governs, the Son of Heaven interprets the sky’s will, and the harvest follows from the accuracy of that interpretation. Everything about the ritual was designed to remove the possibility of accident.
The great sacrifices came twice a year. The first was held on the first day of the second month of the lunar calendar, in spring, when the emperor prayed for rain and for a good harvest. The second, and the more important, fell on the winter solstice, the day of the shortest night, when the emperor went out onto the Circular Mound and addressed Heaven directly. The choice of date was not arbitrary. The solstice was the turning point of the year, the moment when the sun began its return north, and the Chinese calendar had been constructed around it since the Han. To sacrifice to Heaven on the shortest day was to sacrifice at the precise hinge of the cosmos.
Before any of it, the emperor had to be out of the ordinary world. The Court of Abstinence and the Hall of Abstinence existed for that purpose. The emperor entered the Hall of Abstinence, fasted, performed a ritual bath, and cut his own nails, and for several days he ate no meat and took no pleasure. The length and the strictness of the fast were graduated according to the importance of the sacrifice, and it was understood that an improperly completed fast would itself invalidate the offering that followed. The seclusion was also political. While the emperor was inside the compound he was out of the world and out of reach, and the men who attended him were chosen for ritual purity rather than rank.
The processions were part of the point. Twice a year the emperor and his retinue moved from the Forbidden City through the streets of Beijing to the compound, wearing special robes and drawing the official procession of the state. Ordinary people were not permitted to watch. The route was therefore also a separation: the ruler left the palace as a public figure only to be surrounded by emptiness at the far end of it. When the Metropolitan descriptions of the late nineteenth century began to note, with some satisfaction, that no ordinary Chinese could see the ceremony, they were recording something that had been designed five centuries earlier.
On the morning of the solstice the emperor went out to the Circular Mound and climbed to the Heart of Heaven slab. The order of the rite was fixed. The Emperor of Heaven’s tablet was carried out from the Imperial Vault, where it had been kept, and set before the altar. The musical establishment of the state played, from the Divine Music Administration in the southwest of the outer enclosure, where the musicians had spent months rehearsing in a building that looks less like a temple than a rehearsal shed. The offerings were presented and the burnt offering was made in the firing furnace at the southeast corner of the enclosure, and the remains of the sacrifice were interred in the burial pit beside it, so that Heaven received the whole of the offering and the ground took what was left.
Then the emperor read. The text of the prayer was fixed, and the manner of its delivery was fixed too, and it was this part of all of it that carried the most risk. A slip of jade and a slip of silk had been prepared in advance, and the emperor, alone on the slab, addressed Heaven in words that had been settled by the court. The tradition was that the smallest mistake, a mispronounced character, a stumble, a wrongly held tablet, would be taken by Heaven as a sign that the Son of Heaven had lost his mandate, and the consequences would fall on the whole nation in the coming year. It is easy to read that as superstition. It is better read as the load-bearing element of the whole structure: the emperor’s authority was not a thing he had, it was a thing that had to be continuously demonstrated and continuously deserved, and the state had built an apparatus for the demonstration that was so elaborate, so public and so unforgiving that no one could claim the title without paying for it.
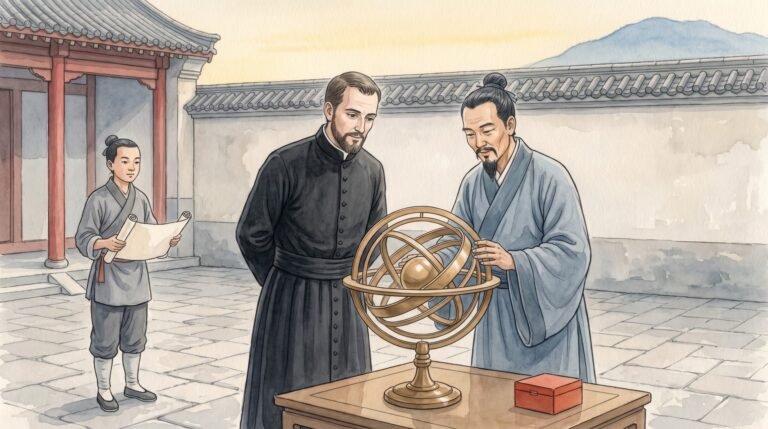
And the calendar itself was part of the apparatus. The days on which the sacrifice could be performed were not arbitrary but computed, by the Imperial Astronomical Bureau, whose astronomers were among the most respected officials in the empire and whose observatories sat within the Forbidden City itself. The Bureau’s work was what made the whole sequence possible: it fixed the solstice, it fixed the start of the lunar months, and it kept the record that told the emperor whether the year just past had been a good one. The UNESCO assessment of the site puts it plainly, noting that the siting, the planning, the architectural design, the sacrificial ceremony and its music were all founded on ancient tenets that tied numbers and spatial organisation to beliefs about Heaven and its relationship to the human world, mediated by the emperor as the Son of Heaven. The Bureau’s calendars went out to the whole empire from the same enclosure where the Hall of Prayer’s twenty-eight columns stood for the twenty-eight mansions.
When the dynasty fell, the ritual stopped. In the winter of 1913 Yuan Shikai, president of the Republic of China, had a Ming-style sacrifice performed at the Temple of Heaven as part of his bid to have himself proclaimed emperor in the old style; the attempt collapsed under public opposition and the plan was abandoned, but the ceremony had by then been performed, and the fact that a man without a dynasty could claim the altar at all was the surest sign that something had come loose. After 1912 no further sacrifices were held. In 1918 the compound was turned into a park and opened to the public for the first time in its history.
The Craft
What is easy to miss about the Temple of Heaven, looking at the photographs, is that the buildings are extremely difficult. The Hall of Prayer for Good Harvests is a thirty-eight metre circular hall with a triple-eaved roof in blue glazed tile, and it carries that roof without a single great beam or long purlin anywhere in the structure. In a wooden building of that size and that span, the absence of beams is the whole problem. The load has to go somewhere: from the tiles through the rafters to the eaves, across to the columns, and down through the floor to the ground. The Hall of Prayer’s answer was a cage of columns and interlocking bracket sets that distributes the weight around the perimeter and down through twenty-eight vertical members, some of which are hardwood so dense it has been compared to a precious timber. The result is a building whose interior is a forest of columns rather than a hall with a roof on it, and whose structural logic is inseparable from its calendar.
The tiles are the other great material problem. A roof of this size needs tens of thousands of fired clay tiles, each one of a single colour, each one shaped to let the next overlap in the right way, each one baked to a consistent point. Blue glazed tile was harder than plain tile, and harder still than green, and the Qing court used blue to make the roofs of the Temple of Heaven match the sky. In 1752, when the complex was repaired under the Qianlong Emperor, the Hall of Prayer and its gate and side halls were given blue glazed tile on all three eaves, replacing a scheme in which the upper eave was green, the middle yellow and the lower green, with the rest of the buildings left as they were in the older green tile. That single decision in the 1750s is why the complex looks the way it does now, and it was made on the grounds that the buildings should be uniformly Heaven-coloured.
Under the tiles the ground was treated with the same seriousness. The Circular Mound’s surface was originally paved in blue glazed brick to match the roof of the Hall of Prayer, and when the altar was rebuilt in 1749 the brick was pulled out and replaced with a hard grey-green bluestone. The change was made for durability, because glazed brick laid on an exposed platform in the Beijing winter eventually fails, but the new material was chosen to harmonise with the blue of the roof rather than to contrast with it. The masonry of the Echo Wall is the other extreme of the same ambition: bricks ground so that their faces fit the curve and their joints match one another exactly, producing a surface with no irregularities to break up the wavefront. The result is a wall that transmits sound around itself rather than absorbing it, which is why a clap on the third paving slab outside the hall can be heard clearly at the far corner of the side hall, and why the wall still does it.
The stonework carries the arithmetic. The Circular Mound’s surface is laid out in nine radiating courses of fan-shaped slabs, the innermost ring of nine and each ring outward adding nine, so that the whole floor is a set of multiples of the number that stands for Heaven. The balustrade around it uses seventy-two, one hundred and eight and one hundred and eighty panels on the three levels, which totals three hundred and sixty, the number of degrees in a full circle. The diameters of the three terraces are nine, fifteen and twenty-one units, using five of the sacred numbers at once, and together they come to forty-five, which is both a multiple of nine and the sum of the two numbers that together mean the supreme imperial authority. The stone was cut, numbered and set to a plan. The plan was not decoration applied after the building; the plan was the building.
Then there are the acoustics, which are not decoration either but engineering with a purpose. The Circular Mound’s balustrade throws the sound of a voice back at the man who made it. The Imperial Vault’s circular wall carries it. The three paving slabs outside the Vault are cut so that the distance from each to the wall produces a different number of reflections. These are the same acoustic habits that put the courts of later Chinese theatres and their whispering galleries, and they were developed here, at the scale of a state altar, by builders who had no concept of resonance in the modern sense and no need for one.
None of this was cheap, and none of it was fast. The site contains ninety-two buildings and six hundred rooms, and the great majority are working buildings: the kitchen that prepared the offerings, the storehouses for the sacrificial vessels and the musical instruments, the pavilion where the animals were kept before slaughter, the covered platforms where the court waited. The cypresses planted along the causeway and across the outer enclosure were grown for decades before they made the forest the designers had planned. A structure of this complexity, in a city with a hard winter and a short working season, was the product of an administration that could plan a decade of timber procurement and a generation of stone cutting and then keep the result standing for five hundred years, through fire and war and neglect and revolution.
After the Empire
The compound has been broken more than once, and it was broken first by people who had no intention of destroying it. The Anglo-French force that took Beijing in 1860 occupied the Temple of Heaven during the Second Opium War. Eighteen years later, in 1900, the Eight-Nation Alliance moved in again, used the compound as its command post in Peking for the better part of a year, mounted cannon on the Circular Mound and fired on the Zhengyang Gate and the Forbidden City from it. Almost every fitting and every sacrificial vessel in the place was carried off. When the Qing fell, nobody was left whose job it was to maintain the place, and over the years that followed several of the halls came down of their own accord.
The hall that had been rebuilt after the lightning of 1889 was itself a replacement, and it is worth pausing on that. The building that stands at the north end of the enclosure today is a late Qing copy of a Ming original, raised between 1890 and 1896 on the old plan but with different timber, and it is indistinguishable in outward form from the structure it replaced. The Hall of Prayer has now outlived several attempts to destroy it and has been rebuilt at least once in its own image. What the empire lost in 1911 was not the architecture but the institution that had been maintaining it, which is a more portable thing to lose than timber and tile.
What followed was slow and untidy. Yuan Shikai had a winter solstice sacrifice performed there in 1913 while he was attempting to make himself emperor, and the attempt failed. In 1918 the compound was converted into a public park. The municipal government of Beijing set up a dedicated administrative office for it in 1951, listed it among the city’s first protected ancient buildings in 1957, and in March 1961 the State Council placed it on the first list of national key protected cultural relics. The Cultural Revolution was the worst of it. The site was targeted and vandalised, and the main altar at its centre was destroyed, its pieces and the rubble thrown into the park around it.
The writing of the twentieth century then did what it does to most damaged monuments in China, which is to place them under a system. In 1998 the Temple of Heaven was inscribed on the World Heritage List as a cultural site under criteria (i), (ii) and (iii), on the grounds that it is a masterpiece of architecture and landscape design that illustrates a cosmogony of great importance to one of the world’s great civilisations, that its symbolic layout had a profound influence on architecture and planning across the Far East over many centuries, and that for more than two thousand years the legitimacy of China’s dynasties had been symbolised by its design and layout. In 2007 the park was rated a national AAAAA tourist attraction. In July 2024 the Temple of Heaven was inscribed a second time, as one component of the Beijing Central Axis, a seven-and-a-half-kilometre line of ceremonial and civic buildings that the World Heritage Committee judged a building ensemble exhibiting the ideal order of the Chinese capital.
Restoration has been continuous and, in places, contentious. The white marble of the Circular Mound and the balustrades have been repaired and re-laid; the blue of the tiles has been renewed repeatedly, and the modern colour of the roofs is a pigment decision made by conservators as much as by historians. The park is now the largest piece of everyday Beijing that anyone can walk into without paying to enter a building, and it is used in a way that would have been unimaginable to the men who planned the axis. At six in the morning the gates open and the place fills: tai chi and sword forms on the paved courts, groups singing in the open, ballroom dancing, calligraphy clubs, people running dogs across the lawns, grandparents sitting on the stone steps of the Hall of Prayer watching children climb the balustrade of the altar they were built to hold the emperor.
It is tempting to read that as a kind of secularisation, the imperial apparatus of heaven converted into municipal leisure. But the conversion is less complete than it looks. The buildings still face the way they were meant to face. The nine courses of stone still radiate from the slab where the emperor stood. The wall still carries sound around its curve. And the people who use the park every morning are using a piece of ground that was laid out, five hundred years ago, to make one argument: that the sky is above, that the earth is below, and that between them there must be a mediator who is watched very carefully indeed.
References
- Temple of Heaven: an Imperial Sacrificial Altar in Beijing – UNESCO World Heritage Centre, inscribed 1998
- Beijing Central Axis: A Building Ensemble Exhibiting the Ideal Order of the Chinese Capital – UNESCO World Heritage Centre, inscribed 2024
- Temple of Heaven – Wikipedia
- Hall of Prayer for Good Harvests – Wikipedia
- Circular Mound Altar – Wikipedia
- Beijing Central Axis – Wikipedia
- Emperor of Heaven – Wikipedia
- Worship of heavenly bodies – Wikipedia
- Chinese architecture – Wikipedia
- Yongle Emperor – Wikipedia
- Jiajing Emperor – Wikipedia
- Qianlong Emperor – Wikipedia
- Yuan Shikai – Wikipedia
- Forbidden City – Wikipedia
- Tiantan – Wikipedia, Chinese-language edition
- Qinian dian – Wikipedia, Chinese-language edition
- Temple of Heaven to reopen on May 1 – China Daily, 30 April 2006, archived copy
- Temple of Heaven in Dong Cheng Qu – Atlas Obscura
- Chinese Architecture – Yingzao, scan at the Internet Archive