The City and Its Gardeners
In the southern reaches of the Yangtze delta, on a network of canals that link the Grand Canal to Lake Tai 太湖, lies the city of Suzhou 蘇州. For a thousand years it has been one of the wealthiest cities in China: a silk weaving centre, a hub of the salt trade, the southern terminus of the Grand Canal, and the urban heart of the Jiangnan 江南 region whose painted landscapes, refined cuisine and cultivated literati defined the late imperial Chinese aesthetic. The Ming dynasty saying goes: “Heaven above, Suzhou and Hangzhou below” (上有天堂,下有蘇杭). To be posted to Jiangnan as an official, and especially to retire there, was the dream of every Confucian scholar-official who had spent his years at the northern court.
Suzhou was also, more than any other Chinese city, a city of gardens. By the late Ming the city and its immediate hinterland held perhaps two hundred private gardens; by the eighteenth century the Suzhou directory of gardens listed over a hundred and seventy within the city walls, of which about sixty survive in some form today. The gardens were built by a particular social type: the scholar-official who had served in Beijing or Nanjing and retired home; the merchant prince of the Jiangnan salt and silk trades who had purchased an honorary degree and styled himself a gentleman; the painter, calligrapher or poet who had inherited enough wealth to commission a small courtyard garden of his own. What united them was their commitment to a particular aesthetic, what is often called the literati ideal, in which the garden was not an ornament to wealth but an instrument of self-cultivation, a compressed landscape in which the owner could retreat from the world while remaining, in spirit, a participant in it.
The gardens that resulted are not large. The Humble Administrator’s Garden 拙政園, the largest of the Suzhou classical gardens, covers only some 5.2 hectares; the celebrated Master of the Nets Garden 网师園 occupies less than half a hectare. But within these modest bounds, the designers of Suzhou constructed some of the most concentrated landscape art ever made. A walk of a few hundred metres through a Suzhou garden can take the visitor past mountains, lakes, forests, ravines, pavilions, bridges and inscribed cliff faces, each of which is at once a place and a quotation from a poem or a painting. The gardens are designed to be read, not merely walked through.
II. The Architecture of Miniature
The first principle of the Suzhou garden is miniaturisation. The garden does not imitate a real landscape at full scale; it compresses a real landscape into a small compass by selection and exaggeration. A lake becomes a pond; a mountain becomes a single rock or a heap of rocks; a forest becomes three pines. The visitor is asked to read scale symbolically, not literally, to see the entire Yangtze in a pond’s small wave, an entire mountain range in a single Taihu stone.
The second principle is concealment and revelation. The Suzhou garden is not laid out on a single grand axis, like the Forbidden City, but as a sequence of small enclosed scenes, each revealed as the visitor turns a corner, crosses a bridge, or steps through a moon gate (圓門). A garden may contain a dozen distinct named scenes: the “Pavilion of Whiling Away the Summer” (銷夏亭), the “Hall of the Fragrant Snow” (聞木樨香軒), the “Pavilion of Listening to the Wind Among Pines” (聽松風處). The visitor’s experience is one of unfolding discovery. The whole effect is closer to that of reading a Chinese scroll painting, which is unrolled section by section, than to walking through a Western garden, where the layout is largely visible from any single vantage point.
The third principle is borrowed scenery (jiejing 借景). The garden designer tries to incorporate views from outside the garden walls, a distant pagoda or the silhouette of a hill across a canal, into the garden’s compositional logic. In the Humble Administrator’s Garden, the seven-storey North Temple Pagoda 北寺塔 visible on the Suzhou skyline becomes, by deliberate design, the borrowed climax of the garden’s central pond. The garden’s space is thus larger than its walls; the borrowed view extends the garden, conceptually, for kilometres.
The fourth principle is asymmetry and contrast. Where the Forbidden City insists on rigid axial symmetry, the Suzhou garden is built on carefully composed asymmetry. A tall rock is balanced by a low, spreading plant; a dark pine against a light wall; a solid mass of mountain against an empty stretch of water. The aim is to produce, in the visitor’s eye, a dynamic balance (what the garden theorists called sheng dong 生動, “vitality and movement”) rather than a static symmetry. Even the pavilions are placed at angles to the water and to each other, so that no two are seen together from a single viewpoint.
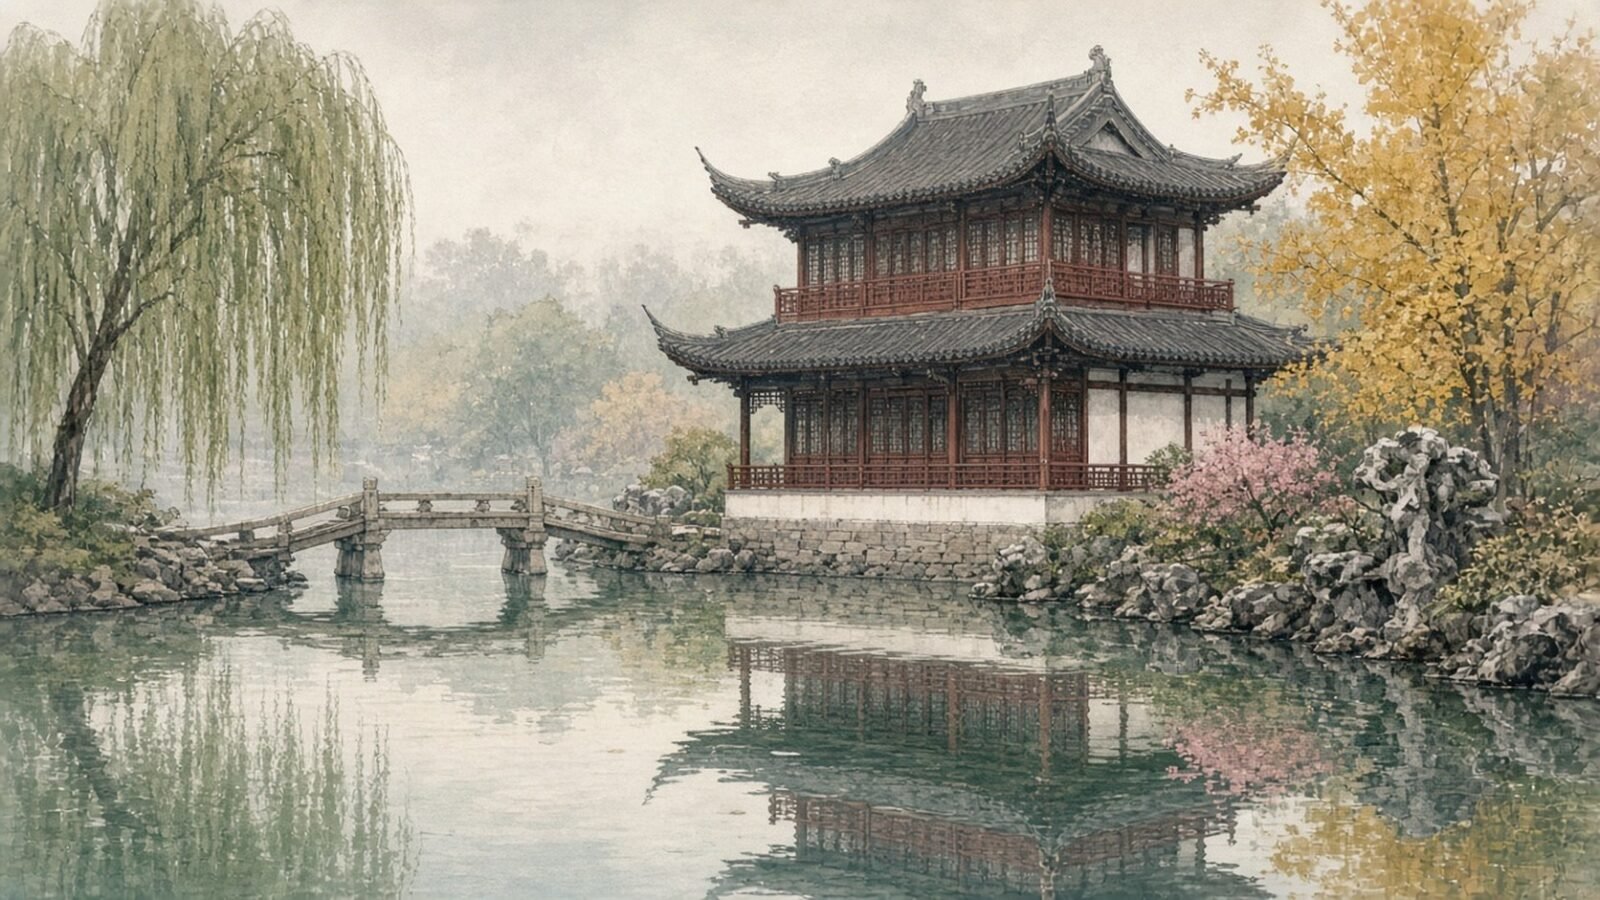
The fifth principle is material contrast. The classical Suzhou garden is composed from a small repertory of elements: rock, water, architecture and plantings. Rock is the principal sculptural material. The prized stone is taihu shi 太湖石, the porous, grey, water-eroded limestone of Lake Tai, which has been collected and transported to Suzhou for centuries. The best specimens are deeply fissured, full of holes, veined like bone, and said to be shou 瘦 (thin), zhou 皺 (wrinkled), lou 漏 (perforated) and tou 透 (transparent). Water, usually from local wells and canals, is led through the garden in ponds and channels; architecture consists of timber-framed halls, pavilions and covered walkways; plantings are chosen from a classical vocabulary of pine, bamboo, plum, lotus, willow and osmanthus. The juxtaposition of hard and soft, dense and empty, vertical and horizontal, is what gives the garden its visual rhythm.
III. The Literati Aesthetic
The Suzhou gardens were built by literati and for literati. The wenren 文人, the scholar-gentleman who could write poetry, paint a landscape, write a letter in elegant running script, and discuss the Analects and the Book of Changes, defined a complete cultural ideal that the garden was designed to materialise. The garden was not a status symbol, although it was also that; it was a piece of self-portraiture in three dimensions.
The aesthetic had several sources. From Daoism came the reverence for nature, the celebration of spontaneity, and the acceptance of change; the preference for the natural over the artificial; and the pairing of opposites (yin and yang, hard and soft, full and empty). The garden designer tried to capture what the Daoist philosopher Zhuangzi 莊子 had called “the delight of fishes in the water”: a sense of free movement within a structured medium. From Chan Buddhism came the appreciation of empty space, the importance of quiet, and the discipline of attention to small things. From Confucianism came the moral seriousness of self-cultivation: the garden as a place in which the owner could refine his character away from the corruption of the world.
The garden also belonged to the great Chinese tradition of shanshui 山水, mountain-and-water painting. A landscape painting is not a literal representation of a place but a constructed image in which rocks, trees, water and mist have been composed to evoke a particular feeling. The Suzhou garden, in effect, is a shanshui painting translated into three dimensions. The painter Wen Zhengming 文徵明 (1470–1559), one of the Four Masters of the Ming, was also the designer of the Humble Administrator’s Garden, and the relationship between the garden’s composition and his paintings is direct: a visitor walking through the garden is moving through a scroll painting by Wen, unrolled by his steps.
The garden also drew on the literati ideal of the sanjue 三絕, the “three perfections”. Poetry, calligraphy and painting were considered the essential accomplishments of a cultivated gentleman. Every Suzhou garden contains inscribed rocks, walls and plaques bearing the owner’s poems and the calligraphy of named friends; the visitor is invited to read the garden as a literary text as well as to walk it as a landscape. A pavilion without an inscription is, in the literati aesthetic, an unfinished pavilion; a rock without a poem is a rock, but a rock with an inscribed poem is a place in the collective memory of Chinese culture.
IV. A Walk Through the Humble Administrator’s Garden
The Humble Administrator’s Garden is the largest and most varied of the Suzhou gardens, and a walk through it gives a clear sense of how the literati aesthetic was realised in built form. The garden takes its name from a sentence of the Western Jin official Pan Yue 潘岳: “I am a fool, and so I am a humble administrator of the garden” (余以拙政,故號拙政園). The current layout dates substantially from the early sixteenth century, when the garden was owned by the retired official Wang Xianchen 王獻臣, with Wen Zhengming as designer.
The garden is divided into three principal regions: the eastern, the central and the western. The eastern region is comparatively open, centred on a great pond lined with lotus and crossed by zigzag bridges; the central region is the densest, with a long covered corridor along the water and a series of small pavilions placed at angles to the pond; the western region is wooded, with bamboo groves and ancient trees. The transitions between the regions are concealed, so that each new scene is a surprise.
The central pond, with its zigzag bridge and its pavilions at the water’s edge, is the garden’s principal landscape image. The North Temple Pagoda, visible two kilometres away across the rooftops of Suzhou, is the borrowed climax of the composition; the eye is led from the small pavilion at the pond’s edge across the water and up, by stages of intervening roofs and trees, to the distant pagoda. The principle of borrowed scenery is thus central to the garden’s effect: the visitor’s eye is moved through a series of intermediate distances, each with its own character, before arriving at the borrowed mountain.
To walk the garden is to read it as a literary sequence. The names of the pavilions (the Hall of Distant Fragrance 遠香堂, the Small Study of the Drunk Old Man 酒徒書屋, the Pavilion of Whiling Away the Summer 銷夏亭, the Tower of the Fragrant Snow 雪香雲蔚亭) are themselves a kind of programme. They invoke the seasons, the senses, the moral states. The Tower of the Fragrant Snow, set on a small rise overlooking the bamboo, takes its name from a line of the poet Lu Tong 盧仝 comparing the smell of incense to the scent of snow; the visitor who climbs the tower is invited to remember the line as well as the view.
The garden also stages the literati’s ambivalent relation to the world. It is enclosed, a retreat, yet it is also a performance: the owner expects guests, and the garden is laid out for the visitor’s reading as much as for the owner’s privacy. The pavilions and halls face the pond at angles that allow the owner to be seen but not to be approached; the covered corridors offer routes for private circulation without disturbing the guest’s experience. The garden is a place of withdrawal and a stage for social life at once: the literati ideal of the cultivated gentleman’s relationship to society compressed into landscape form.
V. The Treatise and the Tradition
The principles of the Suzhou garden were not codified until the early seventeenth century, when the garden designer Ji Cheng 計成 (1582–1642) wrote his Yuanye 園冶. The book has been variously translated as The Craft of Gardens, A Treatise on Garden Craft, and The Garden as Treatise. Ji Cheng had spent much of his life as a wandering garden designer in the Jiangnan region, building gardens for wealthy patrons and observing the work of his predecessors. The Yuanye, completed in the early 1630s and printed in 1641, is the world’s first systematic treatise on garden design.
The treatise divides the garden into three elements: mountains, water and architecture. It discusses each in detail: how to select rocks, how to design a pond, how to place a pavilion, how to plant trees, how to compose a view. It introduces a vocabulary of design principles (jie jing 借景, or borrowed scenery; dui zhao 對照, or contrast; cang lu 藏露, or concealment and revelation; qi yun 氣韻, or vital rhythm) that became the canonical vocabulary of Chinese garden design for the next four centuries.
What is striking about the Yuanye is its combination of practical instruction and aesthetic philosophy. Ji Cheng is at once a builder and a poet. His description of how to construct a rockery is interrupted by meditations on the relation between the artificial and the natural; his advice on planting is grounded in classical poetic imagery. The book is, in effect, a literati’s notebook on how to build a literati garden, and it reads as both technical manual and aesthetic treatise.
The tradition that the Yuanye codified has had a remarkably long history. The Suzhou gardens were rebuilt and revised many times over the centuries, by their owners, by later patrons, and by the gardeners who maintained them. Most of the surviving gardens are products of multiple periods. The Lingering Garden 留園, for example, incorporates elements from the Ming, the early Qing, the late Qing and the Republican period, and the careful visitor can read the successive overlays. The Master of the Nets Garden 网师園 was rebuilt in the eighteenth century and again in the nineteenth, and its current form reflects the work of a succession of owners and designers.
The tradition was nearly destroyed in the nineteenth century. The Taiping Rebellion (太平天國, 1851–1864), which devastated much of Jiangnan, badly damaged many of the Suzhou gardens; some were destroyed entirely, others were abandoned and left to ruin. The restoration of the gardens in the late nineteenth and twentieth centuries, by a combination of private owners and Republican era public bodies, rescued many of them from total loss, but the restorations themselves sometimes overlaid new designs on the surviving historic fabric.
VI. The Modern Afterlife
The Suzhou gardens are now part of the international heritage of landscape architecture. In 1997 four of the most important classical gardens (the Humble Administrator’s Garden, the Lingering Garden, the Garden of Pleasure 怡園, and the Master of the Nets Garden) were inscribed on the UNESCO World Heritage List as the Classical Gardens of Suzhou. The inscription was extended in 2000 to include five more gardens, bringing the total to nine.
The inscription marks an unusual recognition: the world has accepted the Suzhou garden as a kind of landscape art comparable in importance to the great European gardens of Versailles or Villa d’Este, but distinct from them in almost every particular. Where the European garden is designed on a grand geometric axis and built to overwhelm the visitor, the Suzhou garden is designed to be read like a text and built to invite intimacy. The Suzhou garden is also, importantly, a private art: most of the gardens were built as private retreats for individual owners, and their public character is a modern development. The UNESCO recognition has helped to ensure that the surviving gardens remain as close as possible to their literati ideal.
The gardens are also now a major Chinese cultural export. The Chinese garden tradition has inspired landscape architects around the world, from I. M. Pei’s designs for the Suzhou Museum (which incorporates the geometries of the classical gardens) to the Chinese gardens in Portland, Singapore and New York. The Suzhou garden’s principles of miniaturisation, borrowed scenery and concealment have become part of the international vocabulary of landscape design.
Within China, the gardens continue to function as a touchstone of cultural identity. They are visited by millions of tourists each year; they appear in films, novels and television dramas; they are reproduced, in stylised form, in hotels, restaurants and cultural parks across the country. The garden’s image (a pond, a zigzag bridge, a leaning pine, a moon gate) has become a visual shorthand for Chinese aesthetic in a way that is recognisable to audiences around the world.
What is at stake in the gardens’ survival is not only the preservation of an aesthetic tradition but the persistence of a particular conception of the relationship between human beings and nature. The Suzhou garden is an argument: that nature can be brought into human life not by conquest or by imitation at full scale, but by selection, compression and contemplation; that the cultivated life is the life that knows how to read a single rock as a mountain, a single pine as a forest, a small pond as the sea. In a century of climate change and ecological destruction, the literati aesthetic of the Suzhou garden, with its reverence for small things, its patience, and its refusal of excess, has an argument to make to the present that goes well beyond heritage.
Conclusion: The Garden as Text
The Suzhou gardens were built as texts. Every rock, every planting, every inscription was a quotation from a classical poem or painting; every scene was a passage in a literary sequence. To walk through a Suzhou garden was to walk through a piece of collective cultural memory, to read a poem inscribed on a cliff face, to recognise a line from Wang Wei 王維 painted on a wall, to recall the gesture of a friend who had composed there a century before.
What makes the Suzhou garden more than a museum of literati taste is that it remains a working text, still readable, still producible. The surviving gardens are not frozen in their Ming or Qing form; they have been rebuilt and revised, added to and subtracted from, for half a millennium. The garden tradition that Ji Cheng codified in the Yuanye in the 1630s is still being practised in Suzhou, still being read by visitors, still being extended by contemporary designers. In a culture that often worries about the survival of its traditional arts, the Suzhou gardens are an example of a tradition that has, by being continuously rewritten, never become a museum piece at all.
The literati ideal at the heart of the Suzhou garden, that the cultivated life is the life that knows how to compress a world into a courtyard, a mountain into a rock, a poem into a name, has not gone out of date. It may, in the century ahead, turn out to be one of the most useful of the world’s aesthetic inheritances.