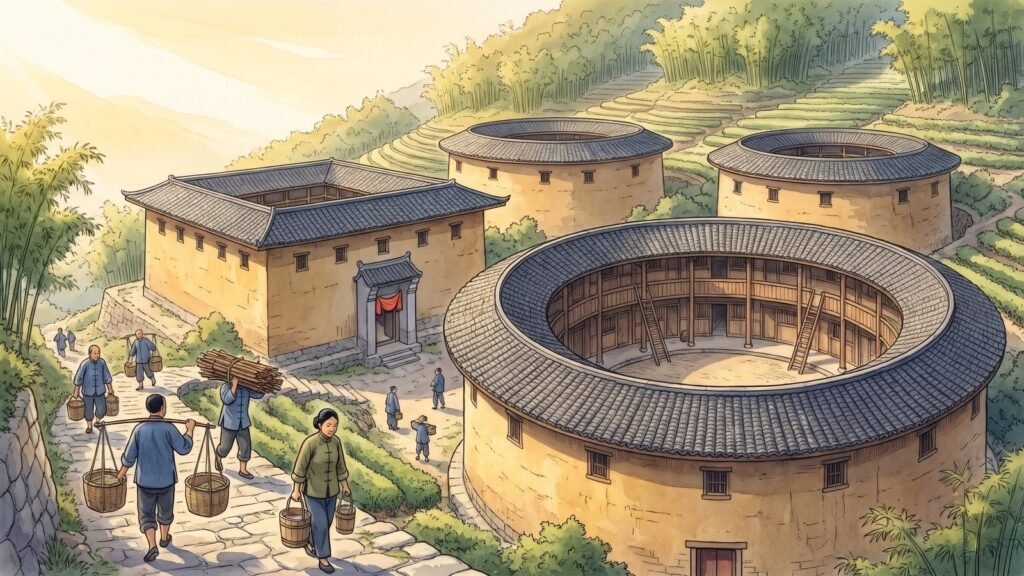
In the mountains of south-western Fujian province, in south-east China, stand large earthen buildings known as tulou, a term that means earthen buildings or earthen towers. They are communal dwellings, built with thick outer walls of rammed earth and designed to house many families of a single lineage within one enclosed structure. Some are round, some square or rectangular, and some take more complex forms. The largest are several storeys high and contain hundreds of rooms arranged around an open courtyard, with a single entrance through the outer wall. Built from the twelfth century to the twentieth, and especially between the seventeenth and early twentieth centuries, the tulou represent a distinctive response to the needs of defence, community and life in a mountainous environment. In 2008 a group of forty-six of these buildings was inscribed on the World Heritage List. This article describes the region and the people who built the tulou, their methods of construction, their layout and social organisation, the principal examples and their place in the history of Chinese architecture. The wider principles of Chinese building are discussed in The Architecture of Harmony and the social uses of traditional buildings in The Living Architecture of Chinese Social Life.
The Region
The tulou are found mainly in the interior of south-western Fujian, in the counties of Yongding, now a district of the city of Longyan, Nanjing and Hua’an, the last two under the city of Zhangzhou. This is a region of steep hills and narrow valleys, cut by rivers that flow toward the coast. The land suitable for cultivation is limited, and in the past communications were difficult, with travel largely on foot along mountain paths. The climate is subtropical, with warm, humid summers, heavy rainfall during the monsoon season and mild winters. The general geography of the province is described in the Grokipedia article on Fujian.
In the centuries when the tulou were built, the region lay on the margins of state control. It was a frontier zone between different populations, and it was exposed to banditry, feuds between lineages and, at times, larger disturbances such as rebellions and the disorders that accompanied the change of dynasty from Ming to Qing in the seventeenth century. The coastal areas of Fujian were also troubled by piracy in the sixteenth and seventeenth centuries, and the Qing government’s evacuation of the coast in the 1660s, a response to the resistance led by Zheng Chenggong described in Koxinga Takes Taiwan from the Dutch, caused great disruption in the province. In such conditions, families sought security by living together in fortified dwellings.
The Builders
The tulou were built by two main groups. The first were the Hakka, a branch of the Han Chinese who speak a distinctive form of Chinese and who have traditions of descent from populations that migrated southward from northern China over many centuries. The Hakka settled in the hill country where the provinces of Fujian, Guangdong and Jiangxi meet, and the tulou of Yongding are especially associated with them. The history and culture of the Hakka are described in the Grokipedia article on the Hakka people.
The second group were the Minnan, or southern Min, people, who form the majority of the population of southern Fujian and speak the Minnan language, also known as Hokkien. The tulou of Nanjing and Hua’an counties were built by both Hakka and Minnan communities, and the two groups developed somewhat different styles of construction and decoration. The Minnan were also the people of the great port of Quanzhou, whose history is described in When Quanzhou Was the Centre of the World, and of the emigrant communities that spread from southern Fujian to South-East Asia.
Both groups were organised in lineages, groups of families who traced their descent from a common ancestor in the male line. The lineage was the basic social unit of the region, owning property in common, maintaining ancestral halls, compiling genealogies and providing mutual support and defence. The tulou were designed to house a lineage or a branch of a lineage under one roof, and their form expressed the importance of the lineage in social life.
Rammed Earth Construction
The outer walls of the tulou were built using the technique of rammed earth, in which moist earth is compacted in layers within a wooden frame. This technique has a very long history in China, having been used for city walls, platforms and buildings since the Neolithic period. In the tulou, the walls were built on foundations of stone, often river boulders, which raised the earth above the level of the ground and protected it from water. The earth used was a mixture of local soil, often with sand and lime, and according to local traditions other materials such as brown sugar or glutinous rice were sometimes added to improve its strength. Bamboo strips or wooden laths were laid within the walls as reinforcement.
The earth was placed in a wooden frame, called a formwork, in layers and compacted with wooden rammers until it was hard and dense. When one section was complete, the frame was moved along or upward, and the process was repeated. The walls were built in stages over a long period, with intervals to allow each layer to dry, and the construction of a large tulou could take several years. The walls were thick at the base, in large buildings well over a metre and in some cases approaching two metres, and they tapered slightly toward the top. When completed, they were protected from the rain by wide overhanging eaves of the tiled roof.
Rammed earth has several advantages. The material was available locally and cheaply. The thick walls provided strong protection against attack and also kept the interior cool in summer and warm in winter, moderating the temperature. Earth walls, properly built and maintained, can be very durable, and many tulou have stood for centuries, surviving earthquakes and storms. The interior structures of the tulou, by contrast, were built of timber, with wooden columns, beams, floors and galleries.
Origins and Dating
The origins of the tulou are not precisely known. Local traditions and genealogies attribute some buildings to the Song and Yuan periods, and the World Heritage documentation describes the tradition as extending from the twelfth century to the twentieth. Most of the surviving buildings, however, date from the Ming and especially the Qing dynasties, and the largest and most elaborate were built in the eighteenth, nineteenth and early twentieth centuries. Dating individual tulou is often difficult, since buildings were repaired, enlarged and rebuilt over time, and the dates given in genealogies and inscriptions may refer to the founding of a building, its completion or a later reconstruction.
Scholars have proposed several explanations for the development of the type. Some emphasise the influence of earlier fortified settlements built by migrants from the north, while others stress the local conditions of insecurity in the late Ming and early Qing, when banditry and disorder were widespread in the hills of Fujian and neighbouring provinces. The construction of large tulou in the later Qing has also been linked to the growth of the regional economy, which provided lineages with the resources to undertake such large projects.
The Economy of the Tulou Region
The economy of the hill country of south-western Fujian was based on the cultivation of rice in terraced fields and valley bottoms, supplemented by forestry, the production of paper from bamboo and other crafts. In the Qing period the processing of tobacco became an important industry in Yongding, and its products were traded widely in China. Merchants from the region who prospered in trade invested part of their wealth in the construction of tulou for their lineages. The village of Hongkeng, home of the Lin lineage, was known as a centre for the manufacture of tobacco knives, the blades used to shred tobacco leaf into fine strands, an industry that the village had practised since the Qianlong period of the eighteenth century. A study of the Lin family by the historian Zheng Jing of Xiamen University, based on genealogies and inscriptions, describes how three brothers of the lineage founded a tobacco-knife business under the trade name Risheng in the mid-nineteenth century and expanded it into a network of workshops, and how the family used the profits to build first Fuyu Lou, a large five-phoenix building begun in 1880, and later Zhencheng Lou. The study is published on the website of the Centre for Research on Local Historical Documents at Xiamen University.
Emigration was another important source of wealth. From the nineteenth century onward many Hakka and Minnan people from Fujian went abroad to work and trade in South-East Asia and elsewhere, and money sent home by emigrants contributed to the construction and repair of houses and lineage buildings. The connections between the tulou communities and their emigrant relatives have continued into modern times, and descendants living abroad have sometimes supported the preservation of their ancestral buildings.
The Round Tulou
The round tulou are the best-known type. Their outer wall forms a circle, and against its inner face is built a ring of rooms, several storeys high, opening onto a continuous wooden gallery that runs around the inner side of each floor. The rooms are of approximately equal size, divided by wooden partitions, and each family typically occupied a vertical set of rooms extending from the ground floor to the top. The ground floor was used for kitchens and dining, the second floor for the storage of grain and other goods, and the upper floors for sleeping. Staircases at intervals around the ring gave access to the upper floors.
At the centre of the courtyard there was usually an ancestral hall, a single-storey building where the lineage honoured its ancestors and conducted ceremonies, and which might also be used for meetings, education and other communal activities. In larger tulou, additional rings of lower buildings were constructed within the main ring, creating concentric circles. Wells inside the courtyard provided water, and the courtyard was paved with stone or pebbles and served as a common space for work and social life.
The circular form had practical advantages. It enclosed a large area with the least length of wall, used materials efficiently, distributed the rooms equally among families and provided good conditions for defence, since there were no corners to create blind spots. It has also been suggested that the round form was better able to resist earthquakes and strong winds. Some writers have associated it with ideas of harmony and equality within the lineage, and with Chinese cosmological concepts, though these interpretations are difficult to verify.
The Square and Other Forms
Square and rectangular tulou are also common, and in some areas they are more numerous than round ones. They follow the same principles, with thick earthen outer walls, rooms arranged along the inner faces and an inner courtyard, but their corners required particular care in construction. Some square tulou in Yongding are of the type known as five-phoenix buildings, with a stepped arrangement of halls rising toward the rear, a form related to the large courtyard houses of the Hakka in other regions. Other forms include oval, semicircular and polygonal tulou, and buildings that combine different elements.
The distinction between tulou and other kinds of fortified houses in southern China is not always sharp. Large fortified dwellings were also built by the Hakka in Guangdong and Jiangxi, including the square fortified enclosures of southern Jiangxi and the round dwellings of eastern Guangdong. The Fujian tulou are distinguished by their great size, their use of rammed earth for the load-bearing outer walls and their concentration in a particular area.
Choosing the Site and Building
The construction of a tulou was a major undertaking for a lineage, requiring careful planning and the mobilisation of labour and resources over several years. The choice of site was guided by the principles of geomancy, known in Chinese as fengshui, which sought to place buildings in a favourable relationship with the surrounding landscape. A site with a hill behind and water in front was considered auspicious, and many tulou are set against hillsides facing valleys and streams. The orientation of the entrance and the position of the ancestral hall were also matters of careful consideration.
The building process was directed by experienced craftsmen, who supervised the rammed earth walls and the carpentry of the interior. Members of the lineage contributed labour, and the work was accompanied by ceremonies at important stages, such as the laying of the foundations, the raising of the main beams and the completion of the building. Auspicious days for these events were chosen with the help of almanacs. The skills of tulou construction were passed down within families of builders, and some of these skills have survived among craftsmen in the region who are now engaged in the repair and restoration of the buildings.
The Timber Interior and the Roof
While the outer walls bore much of the load of the roof, the interior of a tulou was a complex timber structure. Wooden columns supported the floors and the galleries, and the partitions between rooms were made of wooden planks. The galleries, which ran continuously around the inner side of each floor in many Hakka round tulou, served as corridors connecting all the rooms of that level, so that residents could move freely around the building. In many Minnan tulou, by contrast, each household’s unit had its own staircase and was separated from its neighbours, giving greater privacy.
The roof was covered with clay tiles laid on a timber framework, with deep eaves extending beyond the outer wall to throw rainwater clear of the earth. The protection of the walls from water was essential, since rammed earth can be weakened by persistent moisture. The maintenance of the roof and the repair of damaged tiles were therefore regular tasks for the residents.
Fire was a serious risk in buildings with so much timber. Kitchens on the ground floor were built with care, and some tulou had internal firewalls dividing the ring of rooms into sections, so that a fire in one part would not spread to the whole building. Despite these precautions, fires did destroy some tulou over the centuries.
Defence
The tulou were designed to be defended. The outer wall had no windows at the lower levels, or only small openings, and the upper floors had small windows or firing slits through which defenders could observe and shoot at attackers. There was usually only one main entrance, closed by a heavy wooden door reinforced with iron, and in some buildings there were devices to pour water over the door to prevent it from being burnt. The supplies of grain stored inside and the wells in the courtyard allowed the occupants to withstand a siege for a considerable period.
The defensive function of the tulou reflected the insecurity of the region. Raids by bandits, disputes between lineages over land and water, and broader conflicts all posed threats to the inhabitants. By living together within a single fortified building, a lineage could pool its resources for defence and protect its members and their property. The tulou thus combined the functions of a house, a village and a fortress.
Social Life
Life within a tulou was communal. A large building might house several hundred people, all members of one lineage, living in close proximity. The courtyard was the centre of daily life, where people worked, children played, and ceremonies and festivals took place. The ancestral hall was the focus of ritual life, where the lineage gathered to honour its ancestors at festivals and on important occasions such as weddings and funerals.
The organisation of the building reflected the organisation of the lineage. The equal size of the rooms in round tulou has been interpreted as reflecting a principle of equality among the households, while the central position of the ancestral hall expressed the unity of the lineage under its common ancestors. Rules governed the use of common spaces and the maintenance of the building, and lineage elders had authority over its affairs. Some tulou had schools within them, where the children of the lineage were educated in preparation for the civil service examinations.
Inscriptions, couplets and plaques in many tulou express the values of the lineage, emphasising harmony, filial piety, diligence and education. The names of the buildings often contain auspicious words, and their decoration, especially in the ancestral halls and around the entrances, includes carving and painting.
Principal Examples
The World Heritage listing of 2008 included forty-six tulou in a number of separate groups and individual buildings, selected to represent the range of types and periods. The details of the inscription are given on the UNESCO World Heritage page for the Fujian Tulou and in the Grokipedia article on Fujian tulou. Among the best known are the following.
Chengqi Lou, in the Gaobei group in Yongding, is one of the largest round tulou. It consists of four concentric rings, the outermost four storeys high, and was completed in the early eighteenth century. It has been described as the king of the tulou, and it was home to many generations of the Jiang lineage.
Zhencheng Lou, in the Hongkeng group in Yongding, was begun in 1912 and completed about five years later by Lin Hongchao and several of his cousins, who held shares in the family’s tobacco-knife business and financed the building jointly. Its outer ring is divided into eight sections by brick firewalls, an arrangement that is usually explained by reference to the eight trigrams and that also served to limit the spread of fire. The building was the subject of a China Daily report in September 2017, and it is often described as the finest of the round tulou in Yongding, a reputation that has made it a principal stop for visitors to the Hongkeng group. It is a round tulou with two rings, and its inner structures show the influence of Western architecture, with columns and decoration in a European style. It illustrates the continuation of tulou construction into the twentieth century and the way builders adapted new influences.
The Tianluokeng group, in Nanjing county, consists of five tulou arranged on a hillside: a square building at the centre surrounded by three round buildings and one oval building. When seen from above, the group has been compared by local people to a meal of four dishes and a soup. The buildings were constructed at different times from the eighteenth century onward, and the group has become one of the most photographed sites in the region.
Yuchang Lou, also in Nanjing county, is one of the oldest surviving tulou, built in the early fourteenth century according to local tradition. It is a five-storey round building notable for its wooden columns, some of which lean at noticeable angles, yet the building has remained standing for centuries.
Eryi Lou, in Hua’an county, is a large round tulou built by a Minnan lineage in the eighteenth century. It is notable for its thick walls, its large diameter and its well-preserved interior decoration, including murals and carvings, and it illustrates the style of Minnan tulou, in which each household’s unit was more separate than in Hakka buildings.
Zhencheng Lou stands within a group of earth buildings in Hongkeng that were built by the same lineage over about a century, and the group shows how a single family’s fortunes could be expressed in successive buildings of different forms. Fuyu Lou, begun in 1880 according to the Xiamen University study cited above, belongs to the five-phoenix type, in which a rectangular complex rises in stepped blocks towards a main hall at the rear, with roofs arranged in tiers. Such buildings followed the plan of a traditional hall-centred courtyard house more closely than the round tulou, and they gave greater prominence to the ancestral hall and to the senior branch of the family. Zhencheng Lou, built a generation later, adopted the round form but combined it with features drawn from outside the region, including Western-style columns and pediments in the inner ring and a hall with cast-iron decoration, features that are generally taken to reflect the wider commercial contacts of the family.
The development of Hongkeng also illustrates the link between local industry and building. Tobacco was one of the most important commercial crops of western Fujian from the seventeenth century onwards, and the processing of the leaf into the finely shredded form used in pipes created a demand for specialised knives. The families who made and sold these tools accumulated capital that could be invested in land and in large dwellings. The tulou of Hongkeng therefore record not only the defensive needs of the Hakka communities but also the growth of a market economy in which a mountain village could take part in long-distance trade. The village is now one of the components of the World Heritage property, and its buildings are among the most frequently visited.
Rammed Earth in Chinese History
The rammed earth walls of the tulou belong to one of the oldest building traditions in China. Walls of compacted earth surrounded settlements of the late Neolithic period in the Yellow River valley and elsewhere, and the cities of the Shang and Zhou periods were enclosed by massive earthen ramparts built in successive layers. In the imperial period, rammed earth was used for city walls, the platforms on which palaces and temples stood, and long sections of frontier walls in the north and west, where earth was the most readily available material. The technique was also widely used for ordinary houses in many regions of China, especially in the north and north-west.
What distinguishes the tulou is the scale on which the technique was applied to dwellings. In most Chinese houses built with earthen walls, the buildings were of one or two storeys, and earth served mainly to enclose the space. In the tulou, earthen walls rose to the height of four or five storeys and supported the weight of the roof over a very large enclosed area. This required great skill in preparing the earth, controlling the drying of each layer and ensuring that the walls remained stable as they rose. The survival of many tulou for centuries in a region of heavy rain and occasional earthquakes is evidence of the effectiveness of these methods.
The Annual Round of Life
The life of a tulou followed the rhythm of the agricultural year and the festivals of the Chinese calendar. In the planting and harvest seasons, residents worked in the surrounding fields, returning to the building at night. Grain from the harvest was dried in the courtyard or on nearby threshing floors and stored in the rooms of the second floor. In the slack seasons, men might travel to trade or work elsewhere, while the women of the lineage maintained the household and its crafts.
The great festivals brought the whole community together. At the Spring Festival, which marks the beginning of the lunar year, families cleaned and decorated their rooms, pasted new couplets on the doors and gathered in the ancestral hall to make offerings to the ancestors. The Lantern Festival, the Qingming festival for the sweeping of graves, the Dragon Boat Festival and the Mid-Autumn Festival were also observed, with customs that varied between Hakka and Minnan communities and between different lineages. Weddings, the birth of sons and the deaths of elders were marked by ceremonies in which the whole lineage took part, and the courtyard and ancestral hall provided spaces for these gatherings.
The close quarters of tulou life required cooperation and the observance of rules. Disputes between households were settled by the elders, and responsibilities for common tasks, such as the cleaning of the courtyard, the maintenance of the wells and the guarding of the gate at night, were shared among the families. Accounts by former residents describe both the warmth of communal life and the lack of privacy that it entailed.
Decline and Preservation
In the twentieth century, many tulou began to decline. As security improved and new opportunities for work and education became available, many residents moved away to towns and cities or emigrated abroad. Younger generations often preferred modern houses with private facilities, and some tulou were abandoned or fell into disrepair. At the same time, the population of others grew, leading to crowding and alterations.
From the 1980s onward, the tulou attracted increasing attention from scholars, photographers and tourists, both in China and abroad. Their unusual forms made them a subject of interest for architects and historians of architecture. The local governments of Yongding, Nanjing and Hua’an began to promote them as tourist attractions, and efforts were made to preserve and restore them. The World Heritage inscription of 2008 recognised their exceptional value and brought further attention and investment.
Tourism has brought both benefits and challenges. It has provided income for local residents and funds for conservation, but it has also changed the character of some buildings, with the conversion of rooms into shops and accommodation and the arrival of large numbers of visitors. Maintaining the balance between preserving the buildings as living communities and presenting them as heritage sites has been a continuing concern for those responsible for their management.
The Tulou and Hakka Identity
In the twentieth century the tulou came to be closely associated with the identity of the Hakka people. As scholars and writers in China and abroad took a growing interest in Hakka history and culture, the tulou of Yongding were presented as a symbol of the Hakka, embodying values of solidarity, endurance and attachment to the lineage. Hakka associations in China and among emigrant communities overseas adopted images of the round tulou in their publications and buildings, and replicas or buildings inspired by the tulou were constructed in some places as cultural centres.
This association has sometimes obscured the role of the Minnan in tulou building. Many tulou, especially in Nanjing and Hua’an counties, were built by Minnan lineages, and the World Heritage documentation recognises the contribution of both groups. Scholars have also noted that not all Hakka lived in tulou, and that the Hakka in other regions built different kinds of houses. The tulou are therefore best understood as the product of a particular region and its history, shaped by the interaction of different communities, rather than as the expression of a single ethnic tradition.
Living in the Tulou Today
Some tulou continue to be inhabited, though usually by fewer people than in the past, often older residents whose children have moved away. Many buildings have been adapted to modern needs, with electricity, piped water and other facilities, while others have been converted in part into guesthouses, shops and small museums for visitors. Local authorities and conservation specialists have worked with residents to repair damaged walls, roofs and timber structures, and to develop guidelines for alterations that respect the character of the buildings.
The future of the tulou depends in large part on whether they can remain living places. Buildings that are abandoned deteriorate quickly, since rammed earth and timber require regular maintenance, while buildings that are heavily commercialised risk losing the social life that gave them meaning. Efforts to support residents, encourage the return of younger families and develop forms of tourism that benefit local communities have been central to recent conservation policy in the region.
The Tulou in the History of Chinese Architecture
The tulou occupy a particular place in the history of Chinese architecture. They differ from the timber-frame courtyard houses that are characteristic of much of China, in which separate buildings are arranged around open courtyards, but they share with those houses an inward-looking plan centred on a courtyard and an emphasis on the family and the ancestral cult. They also share with the fortified villages and walled settlements of other regions a concern with security. In this sense they can be seen as a regional variant of broader Chinese traditions, adapted to the particular conditions of the Fujian hills.
Other minority and regional communities in southern China developed their own distinctive building traditions in response to similar needs, such as the wooden drum towers and houses of the Miao, or Hmong, in Guizhou, which are described in Kaili Has Wooden Hmong Drum Towers. The comparison shows how communities in different environments found different solutions to the problems of shelter, defence and community life, using the materials and techniques available to them.
Conclusion
The tulou of Fujian are among the most remarkable examples of vernacular architecture in China. Built by Hakka and Minnan lineages in the mountains of south-western Fujian, they combined the functions of dwelling, village and fortress in a single structure, using the ancient technique of rammed earth to create walls of great strength and durability. Their round, square and other forms reflect both practical needs and the values of the communities that built them, with the ancestral hall at the centre and the households arranged around it. Although many are no longer fully inhabited, they remain important as monuments to a way of life and as evidence of the ingenuity of their builders, and their inscription on the World Heritage List has ensured that they are recognised as part of the heritage of humanity.
Sources and Further Reading
- Grokipedia, Fujian tulou
- Grokipedia, Hakka people
- Grokipedia, Fujian
- UNESCO World Heritage Centre, Fujian Tulou
- Ronald G. Knapp, China’s Vernacular Architecture. House Form and Culture, University of Hawaii Press, 1989
- Ronald G. Knapp, Chinese Houses. The Architectural Heritage of a Nation, Tuttle, 2005